Pain Management Institute
Back to Portfolio >
Project Highlights
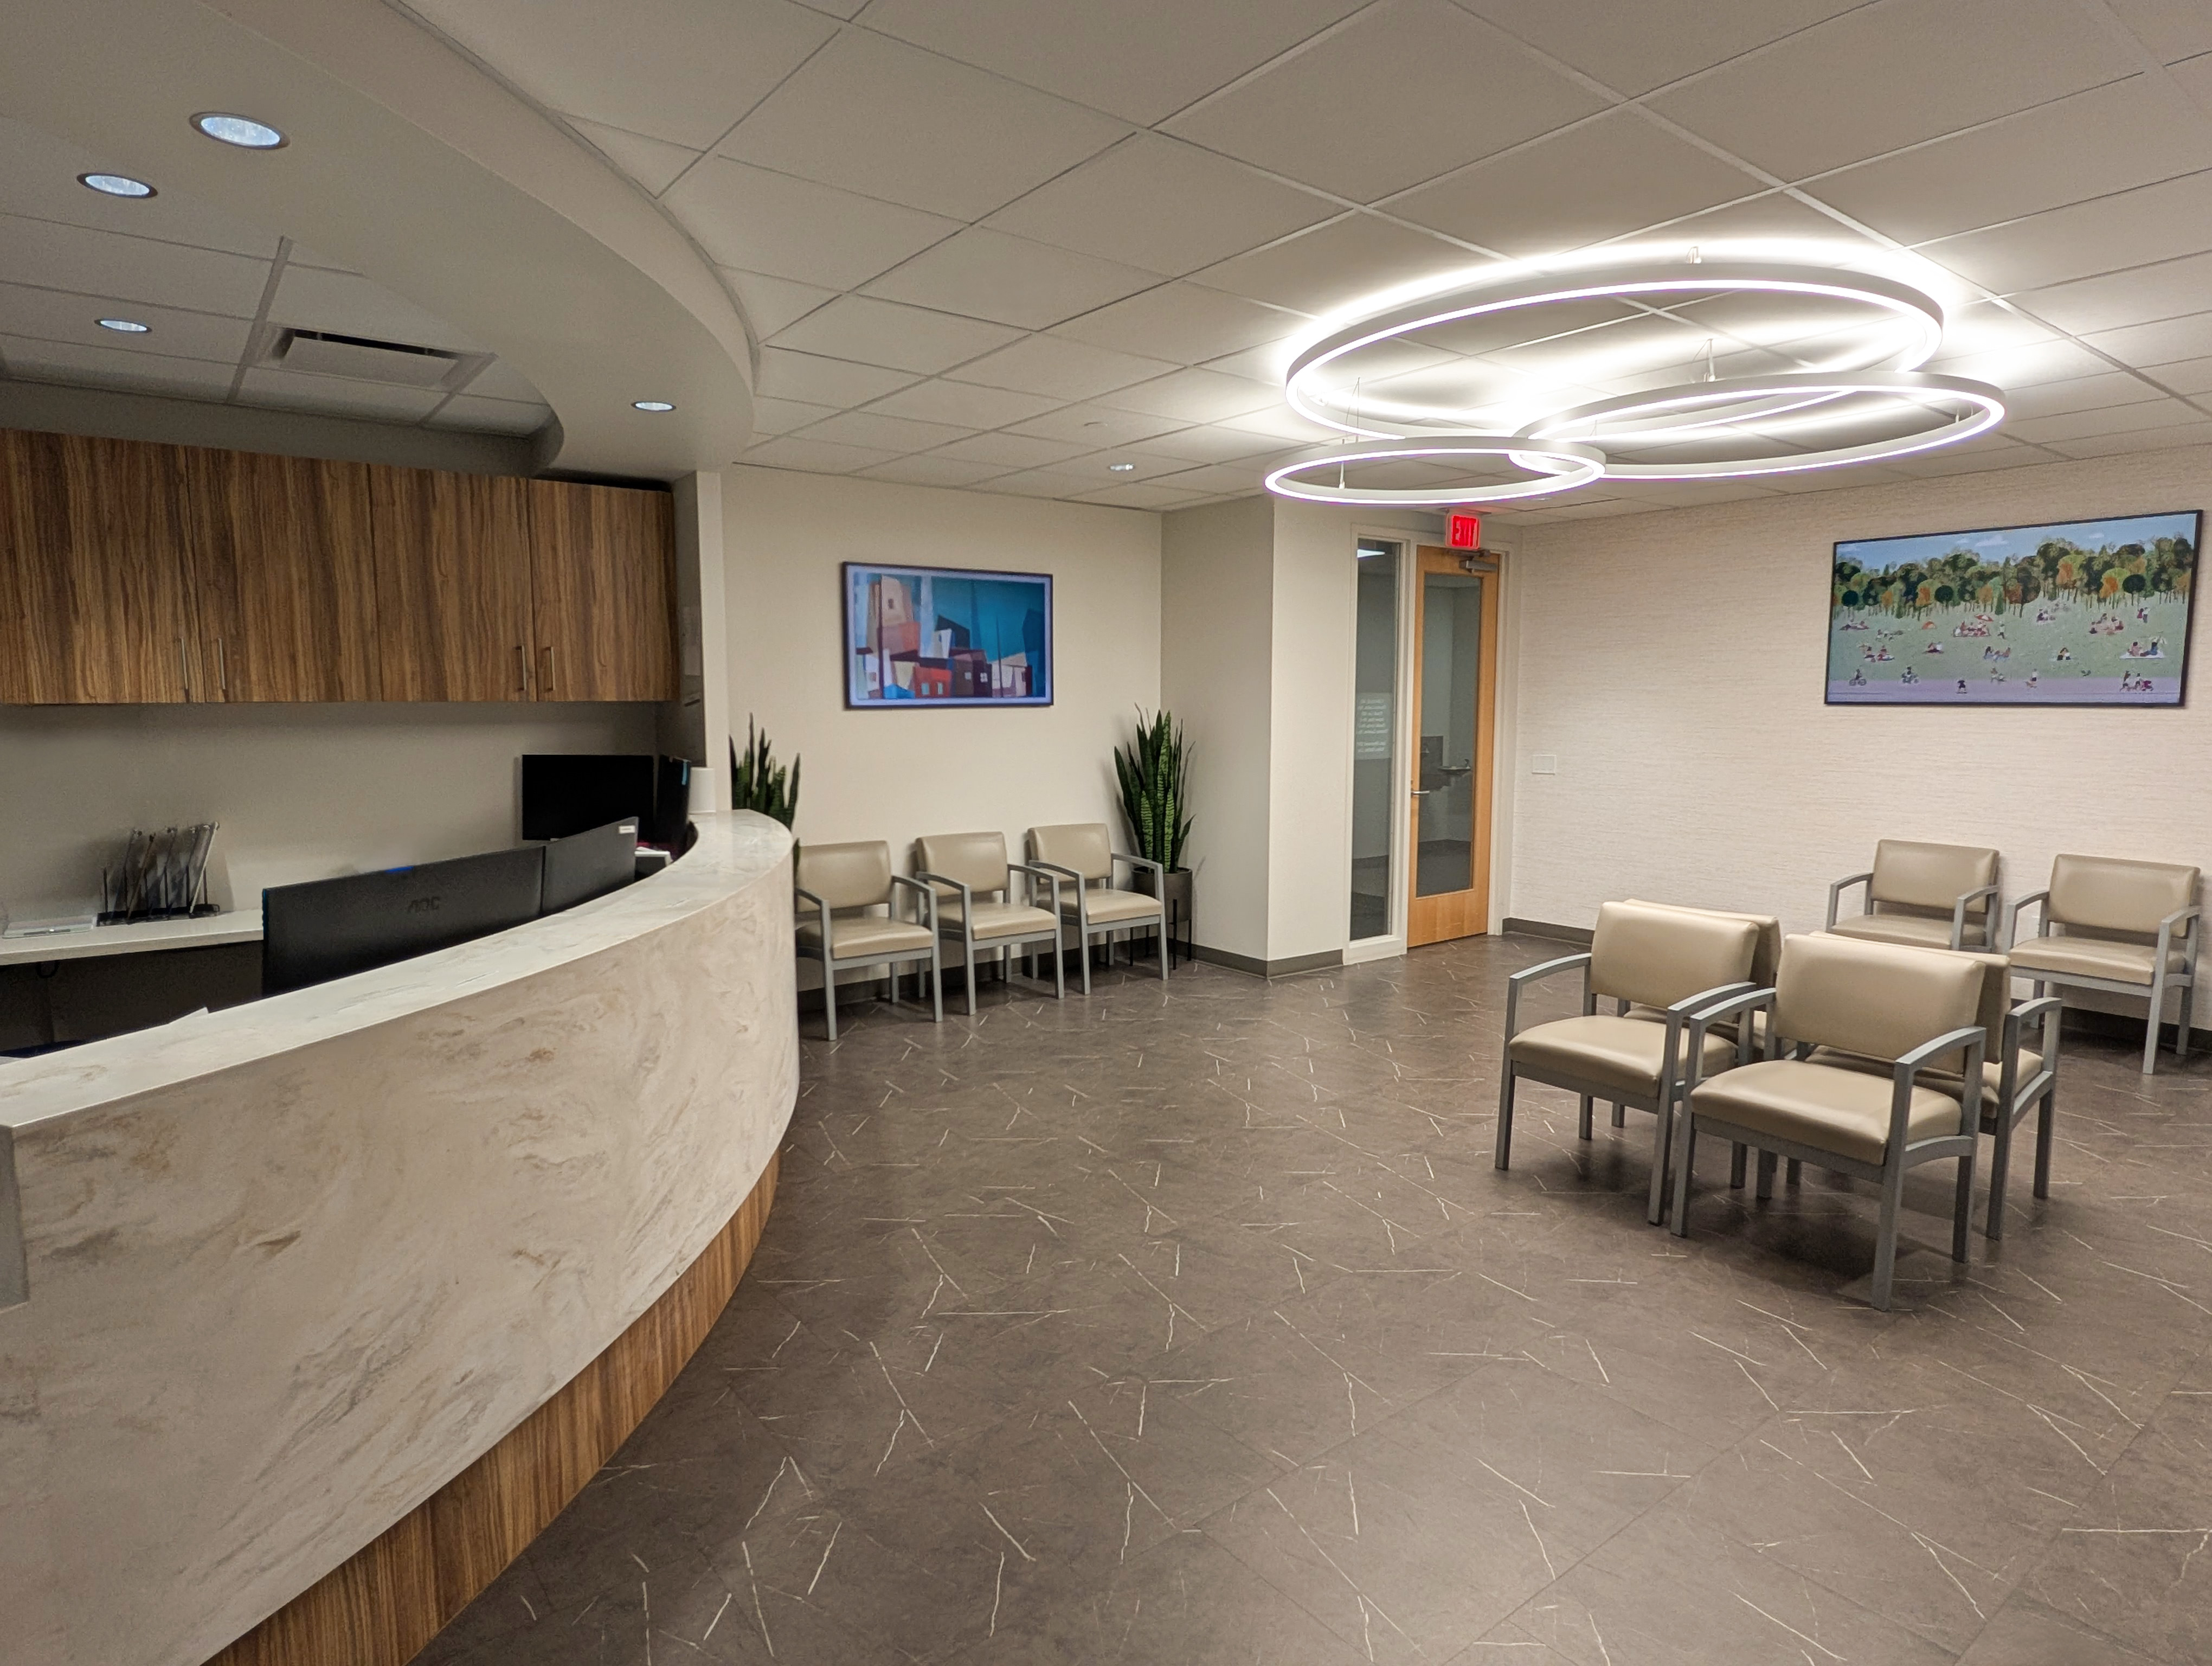
Interplan designed two medical suites for the Pain Management Institute (PMI) in Bethesda, MD. The 5,700 SF primary suite includes patient consultation and exam rooms, a treatment room with infusion lounge chairs, a physical therapy room, shared offices, and reception/waiting areas. The additional 2,500 SF suite expands the practice’s capabilities with three procedure rooms, a recovery area, an exam room, and dedicated clinical support spaces.
A calming palette of warm neutrals and grays, rich wood textures, and subtle blue accents creates a welcoming atmosphere for patients and staff. Both suites feature custom reception desks with solid-surface countertops and laminate finishes, while suspended ring-light fixtures make a striking statement in the larger waiting area. Custom millwork and resilient materials in treatment and procedure areas support daily clinical operations, resulting in a cohesive, contemporary environment designed around the needs of patients and staff.